Starting point
We understand the segment's challenges
Where costs and risks really arise in this environment, and why you cannot see them without metering.
Continuity of power supply
Operating theatres and intensive care units must never lose power. Medical locations of group 1 and 2 under STN 33 2000-7-710 require residual current devices (RCDs), and group 2 locations a medical IT system.
A large multi-utility campus
Dozens of buildings: electricity, heat, hot water, water and gas. Each utility separate, with no single overview.
Operation 24/7
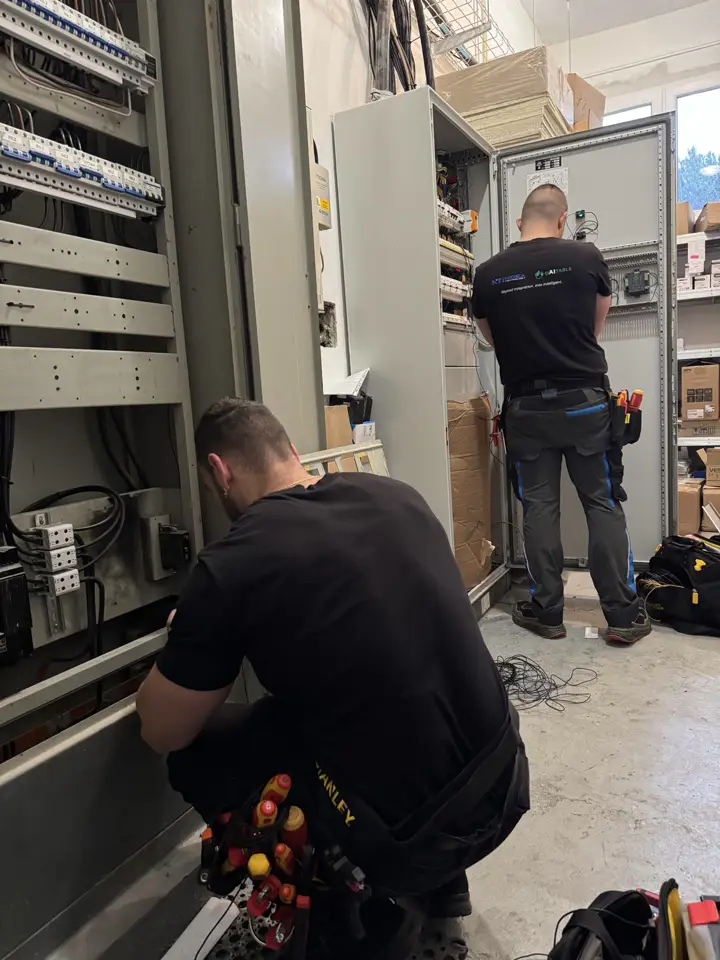
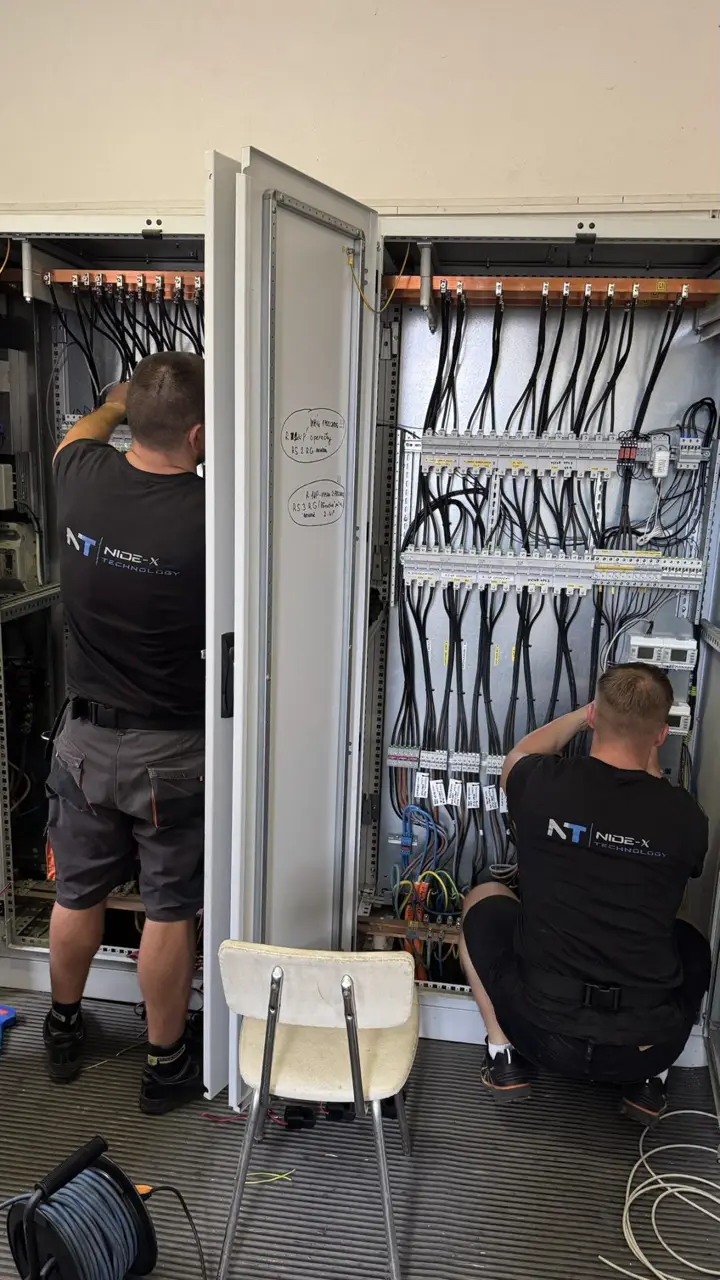
Metering and renovation work must take place while the hospital is fully operational, without putting patients at risk.
Costs without an overview
An energy-intensive operation with no real-time data. Savings are hard to find and investments are planned without a basis.
Project scope
What we deployed on the project
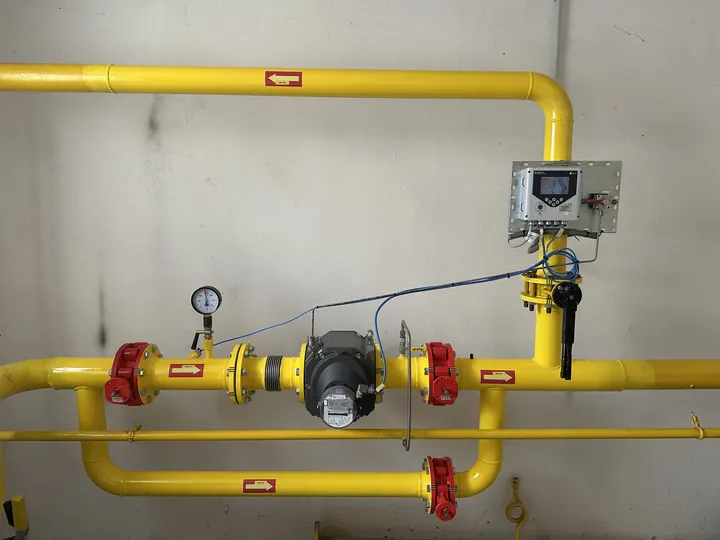
- 202 metering points across the sites
- 122 electricity analysers
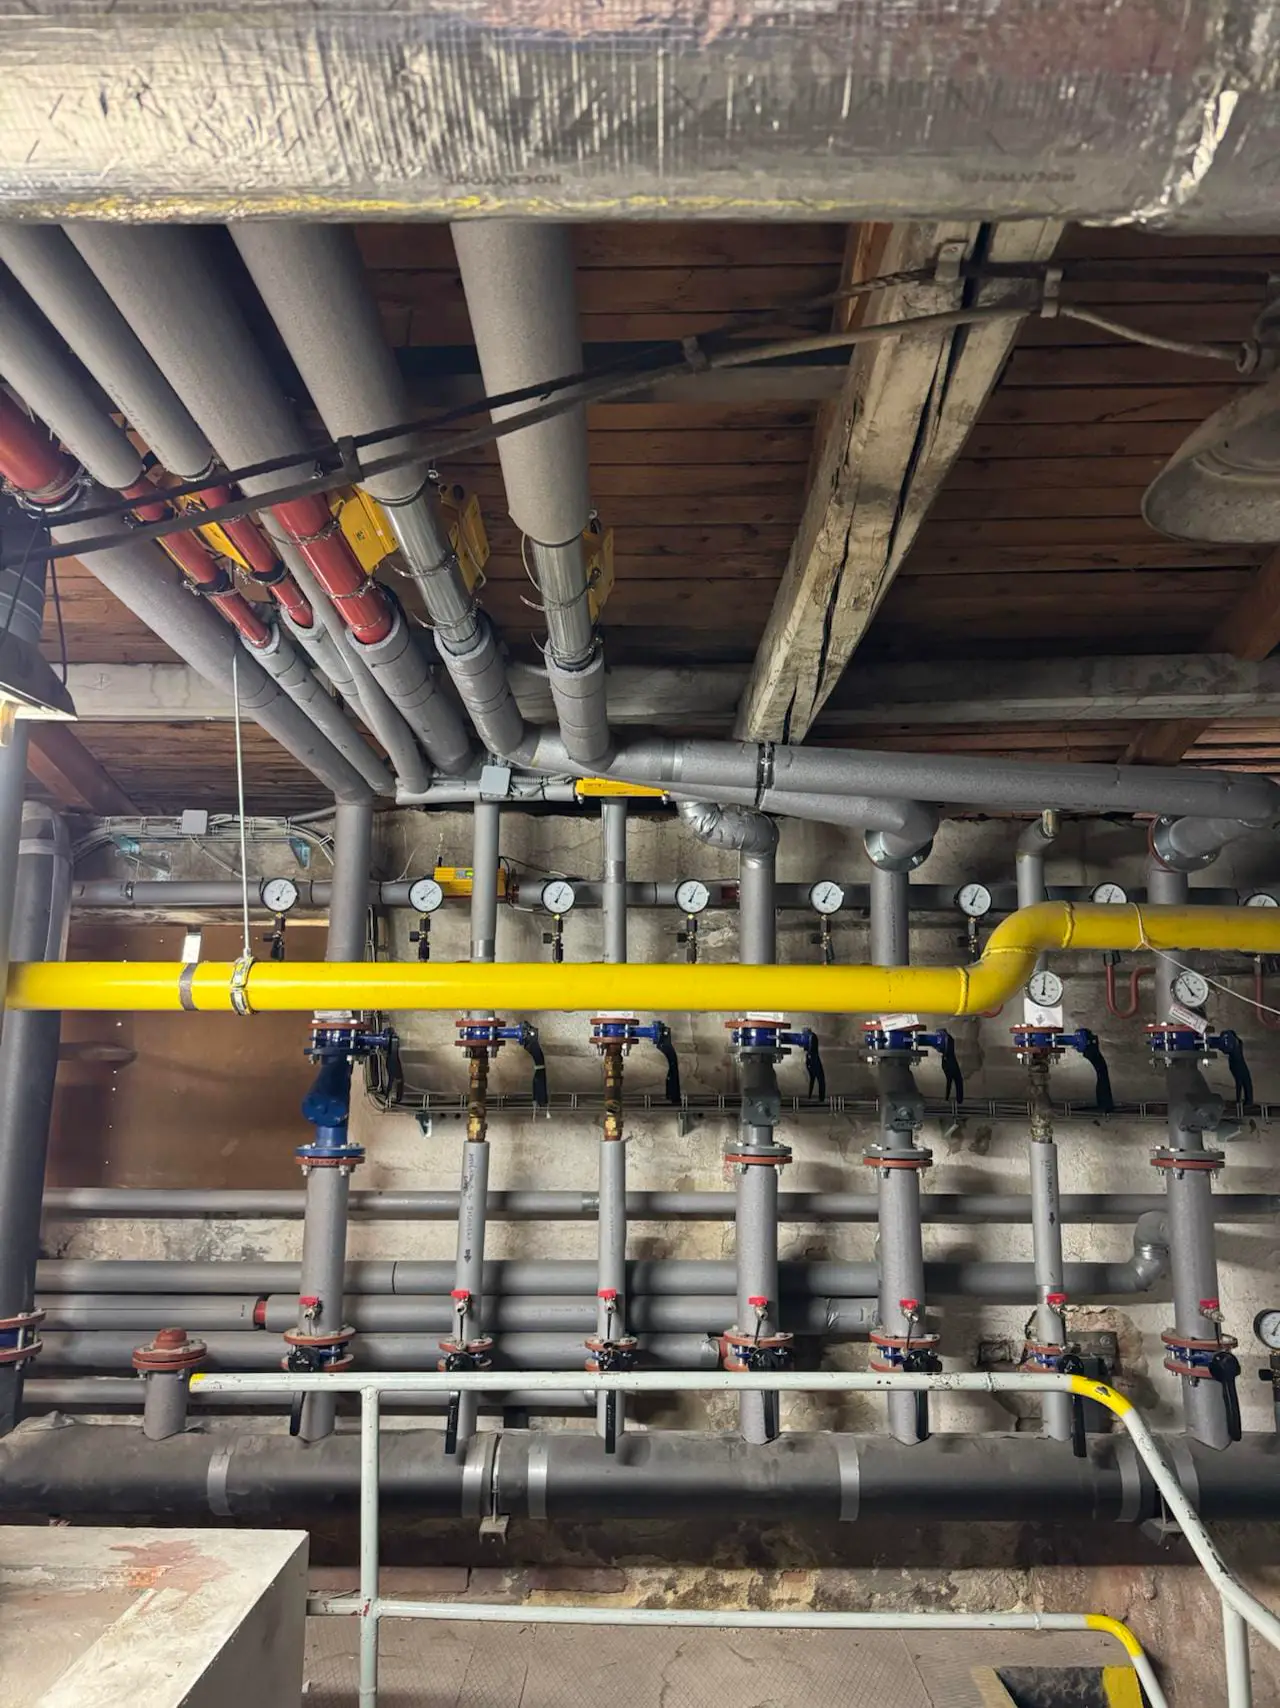
- 34 ultrasonic heat meters
- 15 ultrasonic flow meters
- 20 water meters with pulse sensors
- 11 gas meters with a pulse output
- 3 project phases, 18+ buildings, industrial data concentrators
- In preparation: thermostatic radiator valves, central control room
Results · real data from the deployment
Measurable impact
Real data from the deployed monitoring: a sample month and a sample day (different periods; the values are not derived from each other).
133.54 MWh
Monthly consumption · sample month
€13.25k
Monthly costs · sample month
5.31 MWh
Daily consumption · sample day
€527
Daily costs · sample day
Multi-utility overview: electricity, heat, water and gas on one platform
Real-time monitoring across the entire hospital campus
A water leak identified in 2 buildings, uncovered by consumption metering
A foundation for the central control room
Concrete benefits · real findings
What the system delivered in practice
Water leak uncovered in two buildings
By metering water consumption, we identified a leak in two buildings on the campus that would otherwise have stayed invisible.
Multi-utility monitoring in real time
Electricity, heat, hot water, water and gas on one platform across 18+ buildings on the campus, a foundation for the central control room now in preparation.
Your challenges · our answers
What it means for a hospital
An energy-intensive campus with no real-time overview
Metering points at key locations, live dashboards
Different utilities in several buildings, no single view
Multi-utility platform: electricity, heat, water and gas together
Renovation work that puts the hospital’s operation at risk
Delivered during full operation, without putting patients at risk
Compliance with standards for medical locations
Medical locations of group 1 and 2 under STN 33 2000-7-710
Why Nidex Technology
Four reasons, each proven in practice
End-to-end responsibility
From design, hardware supply and installation to data integration, inspections and support. One supplier, one point of responsibility.
Technical precision and standards
We design in line with the Slovak standards STN 33 2000 and STN EN 61439. We issue statutory inspection and test reports (OPOS) with our own staff.
References in regulated environments
Healthcare, industry, state infrastructure: environments with higher demands on accuracy and reliability.
Based in Central Europe
We are based in Nitra, Slovakia, about two hours from Vienna and Budapest, and know the local legislation. Fast response, one team from design to service.
Proposed next steps
Three steps from a meeting to the first results
- 01
Technical meeting
A visit to the selected building. We define the scope, priority locations and constraints.
- 02
Indicative quote
An indicative price based on the agreed scope. Presentation of the technical design.
- 03
Pilot project
Deployment in one building. Verifying functionality, integration and training the operators.
Conclusion
Why it makes sense
Multi-utility monitoring across the ÚVN Ružomberok campus (202 metering points and five utilities) was delivered while the hospital was fully operational, without putting patients at risk and in line with the standards for medical locations. Today the system gives a real-time overview of the whole campus’s consumption, and it uncovered hidden losses as soon as it was deployed. It is the foundation for the central control room now in preparation.
Want to see the real consumption of your operation? We start with a site visit and a no-obligation quote. A pilot project on one building proves the benefit before you decide on full deployment.